Property photo 1
Property photo 2
Property photo 3
Property photo 4
Property photo 5
3 Beds
3 Baths
1,603 sqft

$399,000

1211 STONECUTTER DR #403, CELEBRATION FL, 34747

Price per sqft$248.91
Built in2006
Property size1,603 sqft
Property typeCondominium
Courtesy of YOUR HOME SOLD GUARANTEED REALTY, Laura Petersen  Listing Contact: 407-566-2555

Overview

Under contract

Pending

Listed Jul 27, 2026

Updated 11 days ago

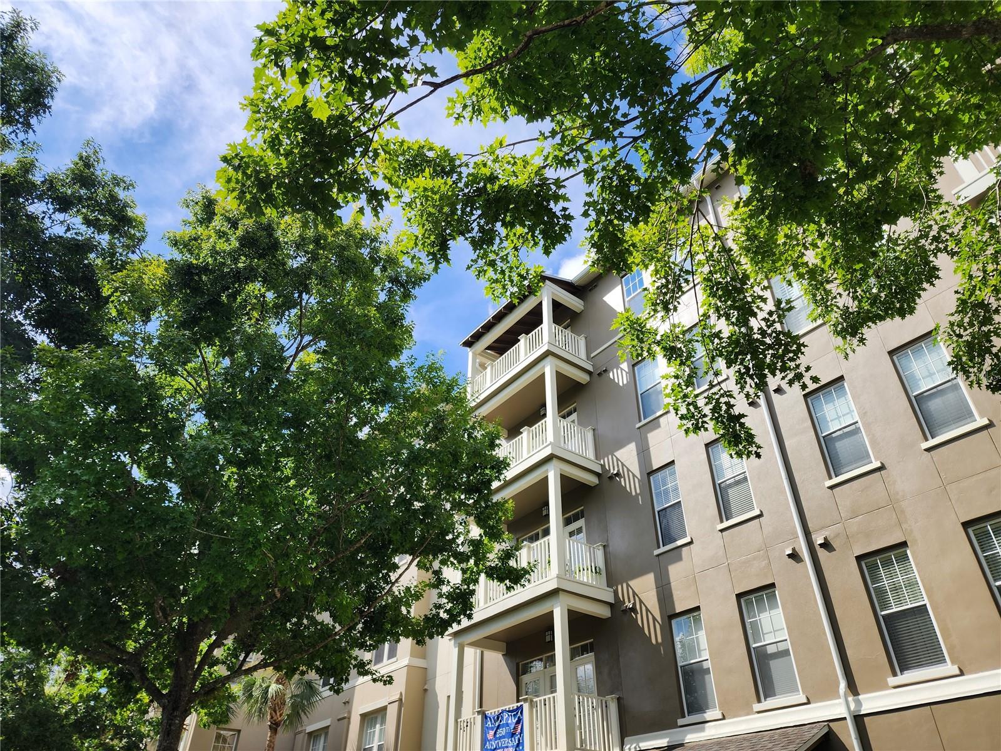
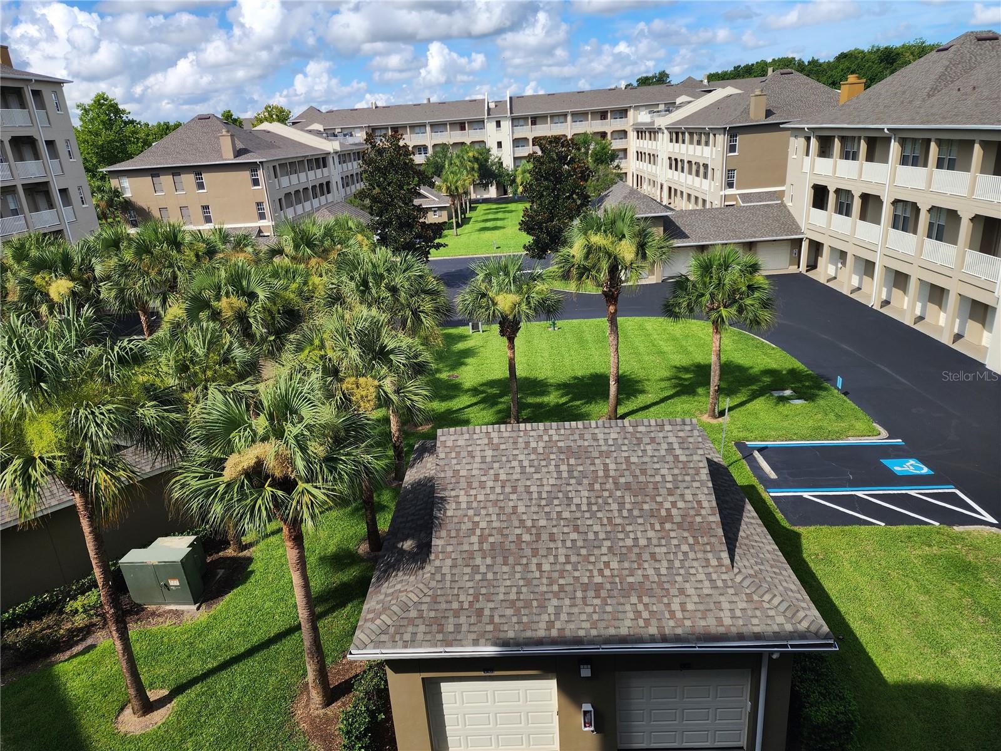
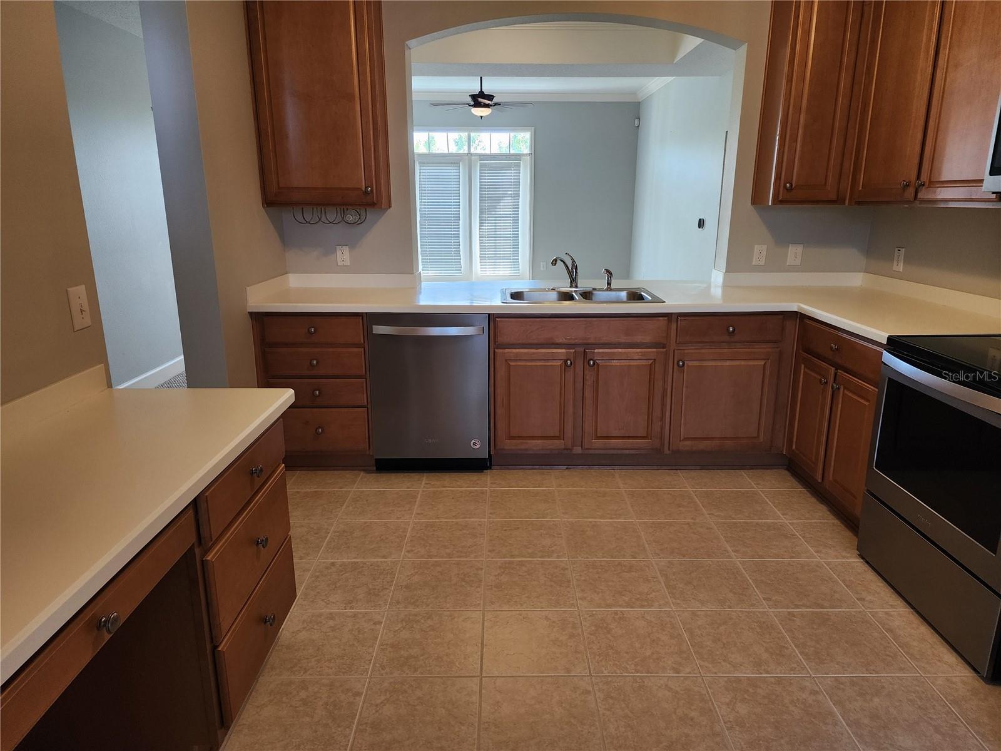
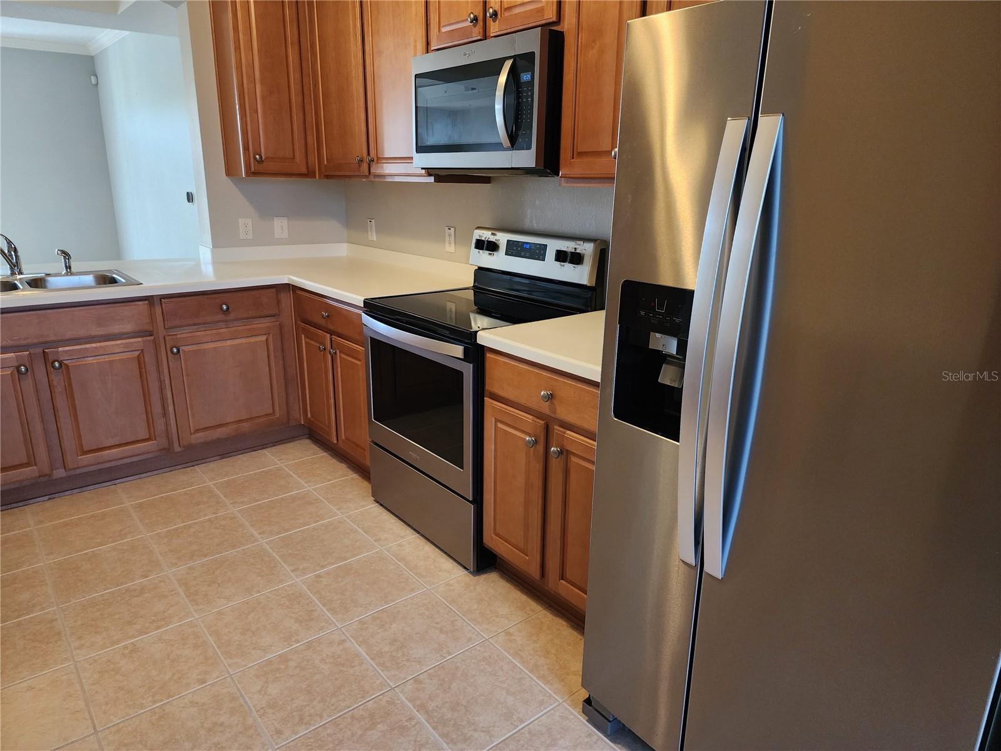
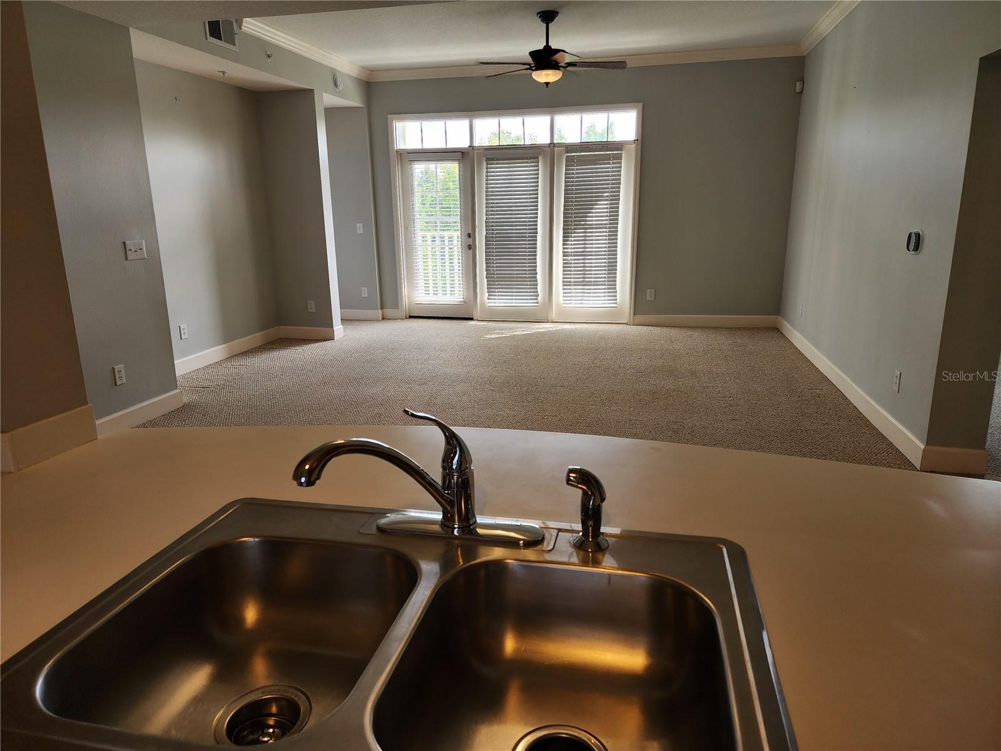
Under contract-accepting backup offers. Welcome Home to Artisan Park — A Rare Elevator-Building Gem in the Heart of Celebration Tucked into the coveted Artisan Park neighborhood of Celebration, Florida — the town built by Disney — this beautifully designed 4th-floor condo offers single-story living with the added convenience of elevator access, a combination that's harder to find than you'd think. Inside, an open floor plan and a smart 3-way split bedroom layout give everyone their own space and privacy, with two of the three bedrooms boasting walk-in closets. High ceilings throughout create an airy, light-filled feel, while the eat-in kitchen — with corian countertops and stainless steel appliances — flows effortlessly into the living and dining areas, perfect for everyday living or entertaining. A separate laundry room adds extra everyday convenience. Step out onto your private balcony, or simply glance out from the bedrooms, to take in peaceful views of mature trees, a tranquil pond, and scenic walking trails. A 1-car garage completes the package. Artisan Park delivers some of the best HOA value around, with residents enjoying access to an award-winning private clubhouse featuring its own restaurant, a conference room, a resort-style heated pool and spa, and a fully equipped fitness center. All of this within Celebration — a master-planned community beloved for its charming downtown, top-rated schools, and resort-style amenities throughout.

$2,655/mo

Est. mortgage payment based on a $399,000 home price.

All estimates are provided by Luxury Presence for informational purposes only. Actual amounts may vary.

Additional information

MLS® ID
O6428677

Interior Features

Bedrooms
3
Bathrooms
3
Cooling
Yes
Heating
Yes
Basement
No

Other Property Details

Taxes
$5,527
Tax Frequency
Annually
Association Fee Frequency
Monthly
Garage
Yes
View
Yes
Pets Allowed
Yes
55+/Senior Community
No

Listings courtesy of Stellar MLS as distributed by MLS GRID

All information deemed reliable but not guaranteed and should be independently verified. All properties are subject to prior sale, change or withdrawal. Neither listing broker(s) nor Tiffany Baro shall be responsible for any typographical errors, misinformation, misprints and shall be held totally harmless. Properties displayed may be listed or sold by various participants in the MLS. 

Based on information submitted to the MLS GRID as of 5:56 AM UTC on 9/29/2026. All data is obtained from various sources and may not have been verified by broker or MLS GRID. Supplied Open House Information is subject to change without notice. All information should be independently reviewed and verified for accuracy. Properties may or may not be listed by the office/agent presenting the information.

©2026 Stellar MLS . All rights reserved.

DMCA Notice

Powered by Luxury Presence