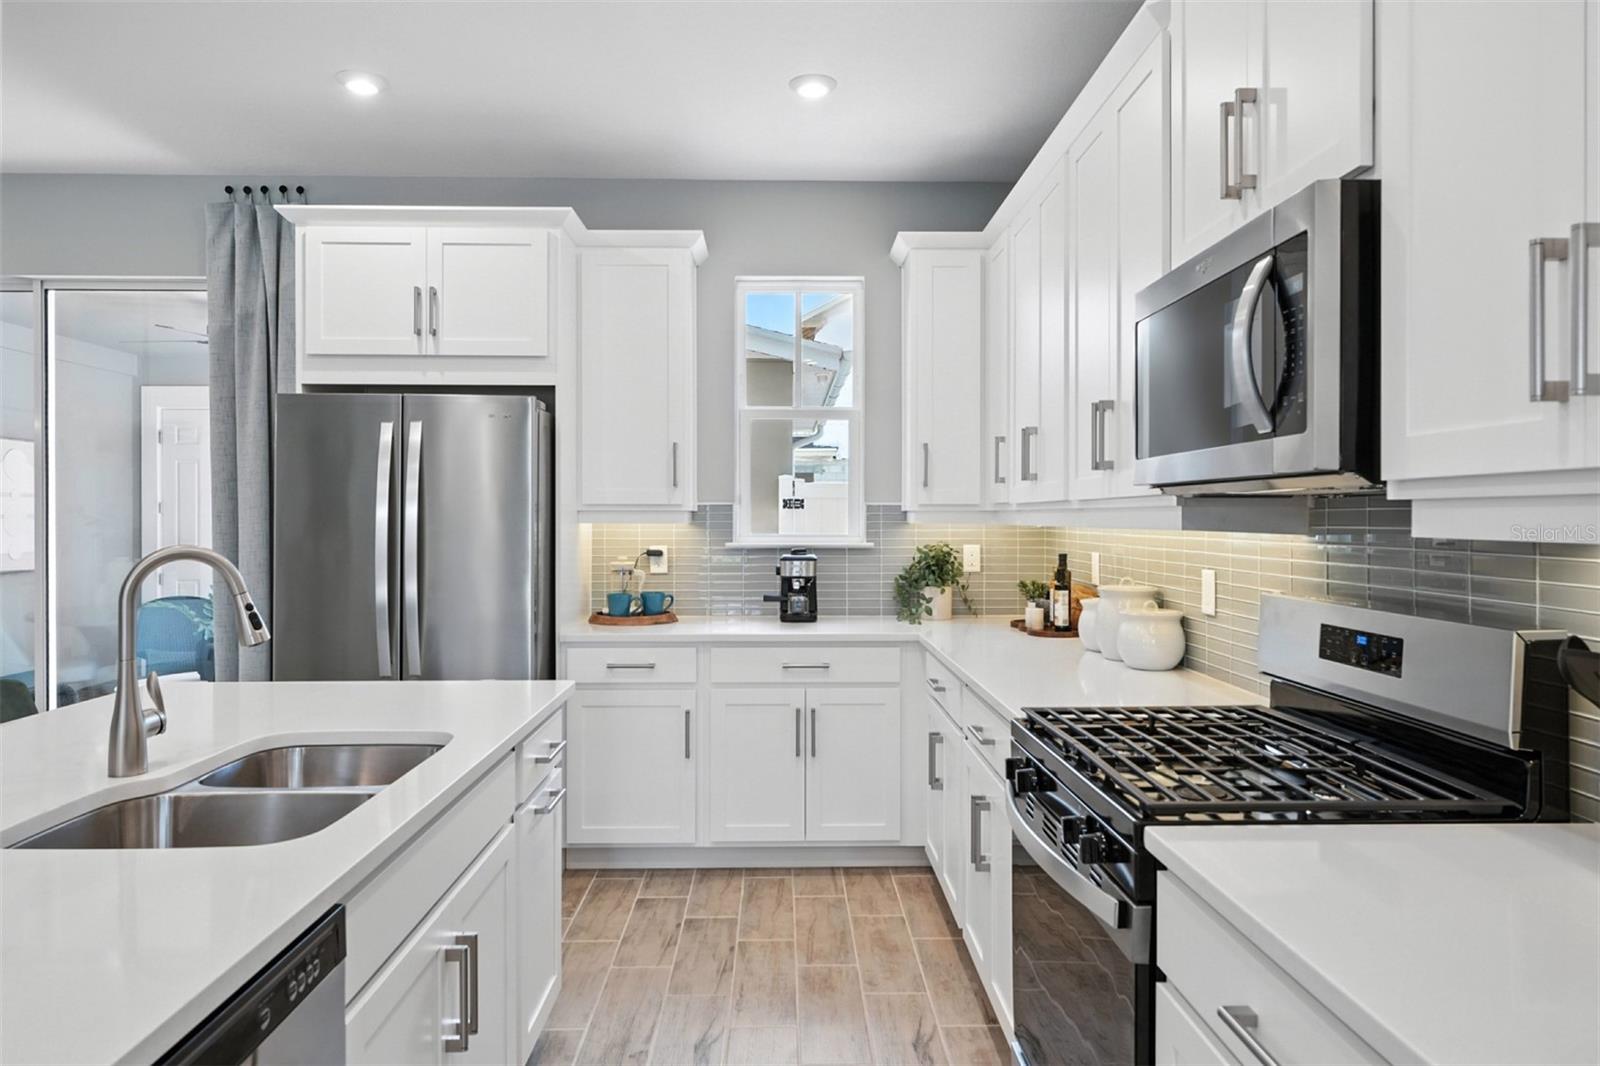
Property photo 1
Property photo 2
Property photo 3
Property photo 4
Property photo 5
3 Beds
3 Baths
1,651 sqft

$560,990

1792 HEADLAND LOOP, CELEBRATION FL, 34747

Price per sqft$339.79
Built in2026
Property size1,651 sqft
Property typeTownhomes
Courtesy of MATTAMY REAL ESTATE SERVICES, Elizabeth Manchester  Listing Contact: 407-440-1760

Overview

Active

Listed Apr 22, 2026

Updated Jul 15

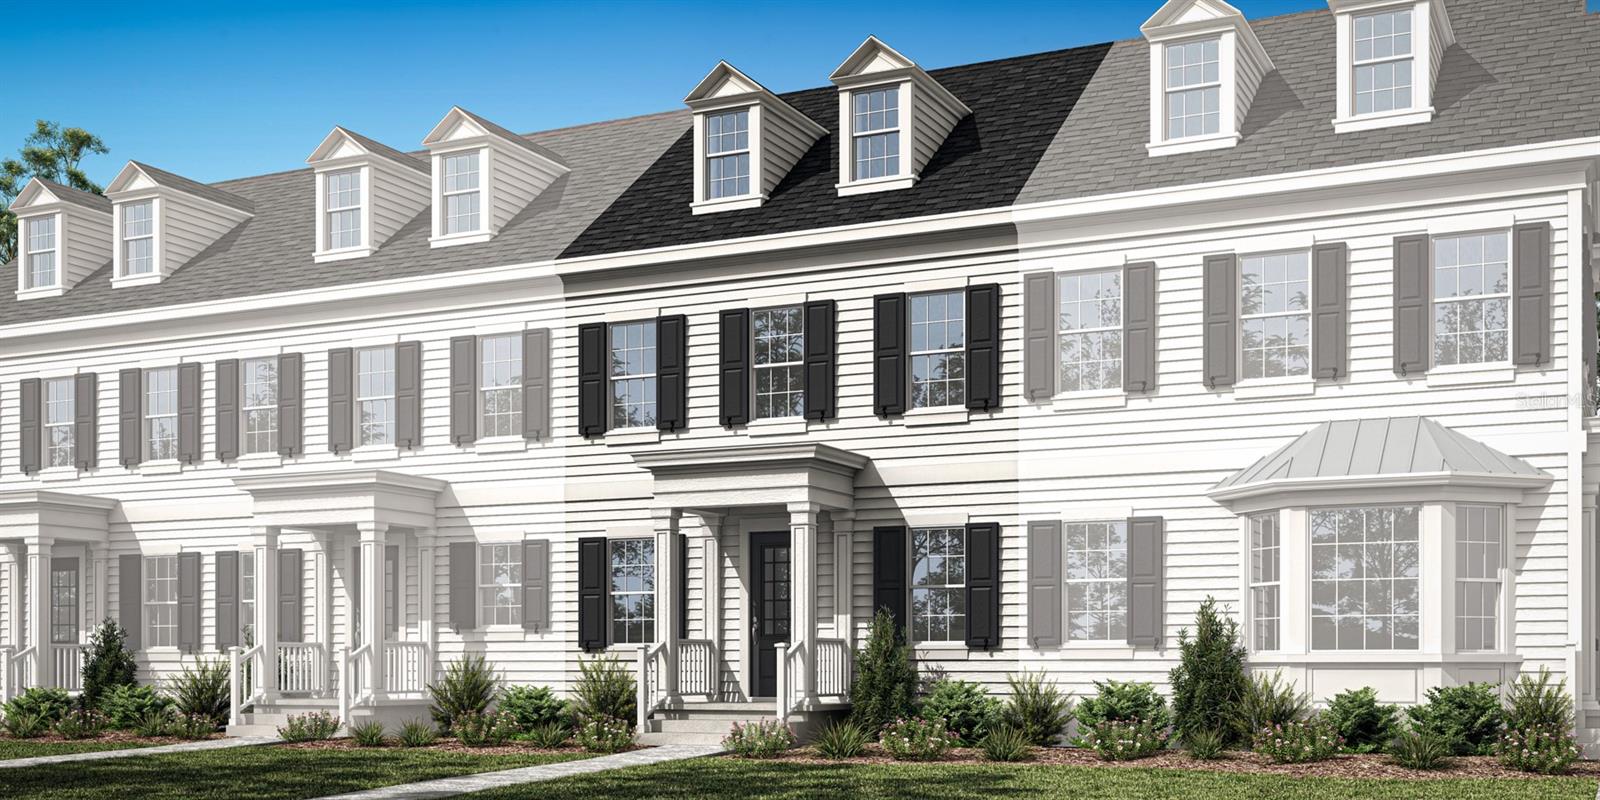
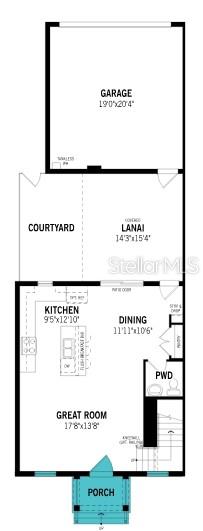
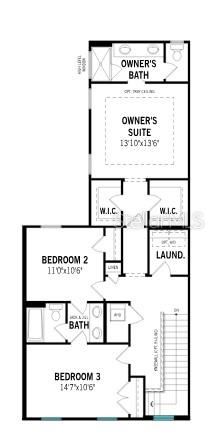
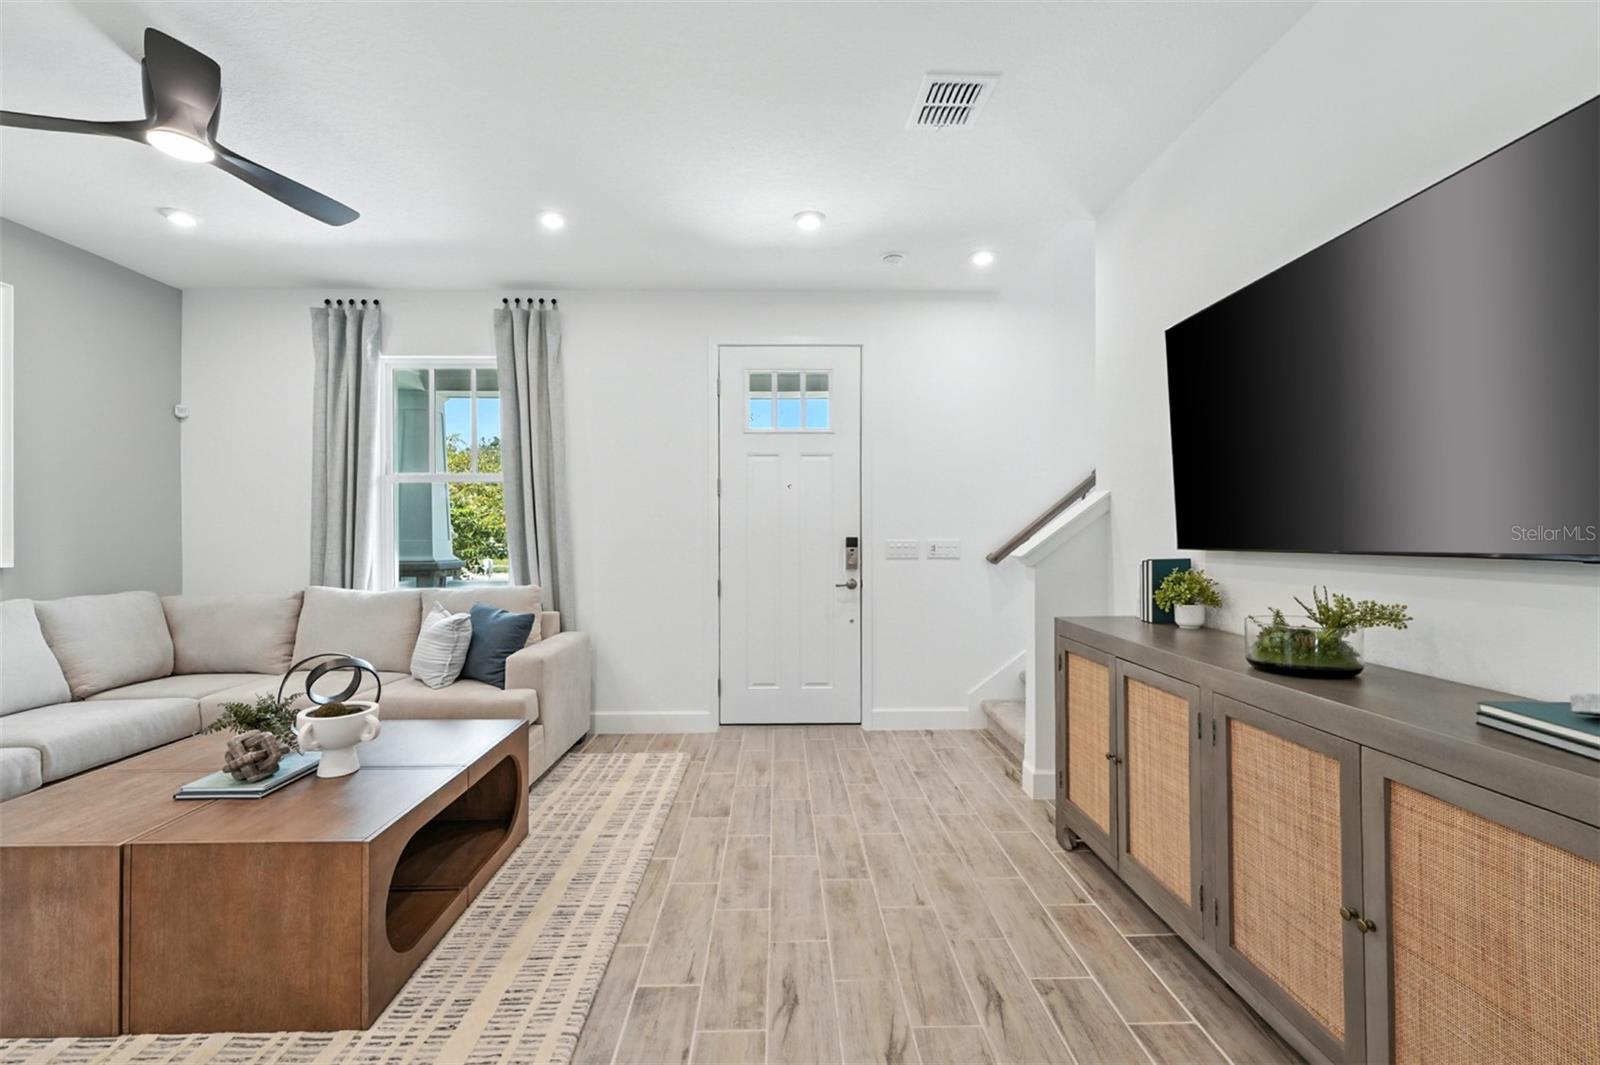
Under Construction. The Amelia is a thoughtfully designed two-story home offering 3 bedrooms, 2.5 bathrooms, 1,652 square feet of living space, and a detached two-car garage, ideally located in Celebration, FL—one of Central Florida’s most desirable master-planned communities near Walt Disney World and Orlando’s top attractions. This open-concept floor plan welcomes you with a warm and inviting foyer that flows seamlessly into a spacious great room, dining area, and cozy breakfast nook—perfect for everyday living and entertaining. The modern kitchen serves as the heart of the home, featuring a large center island with breakfast bar seating, ample cabinetry, and gas service for the range or cooktop, ideal for home chefs and gatherings alike. Upstairs, the private primary suite offers a relaxing retreat with dual walk-in closets and a well-appointed bath featuring a dual-sink vanity. Two additional bedrooms share a convenient Jack-and-Jill bathroom, providing both privacy and functionality for family or guests. Outdoor living is enhanced with a large partially covered lanai, perfect for enjoying Florida’s year-round sunshine, outdoor dining, or relaxing evenings. Located in Celebration, FL, this home offers easy access to highly rated schools, resort-style amenities, walking trails, parks, dining, shopping, and major highways including I-4 and SR-417. Experience the charm of Celebration living combined with modern new construction design in The Amelia

$3,732/mo

Est. mortgage payment based on a $560,990 home price.

All estimates are provided by Luxury Presence for informational purposes only. Actual amounts may vary.

Additional information

MLS® ID
O6401381

Interior Features

Bedrooms
3
Bathrooms
3
Cooling
Yes
Heating
Yes
Basement
No

Exterior Features

Lot Size
0.05 Acres

Other Property Details

Taxes
$8,999
Tax Frequency
Annually
Association Fee Frequency
Monthly
Secondary Association Fee
$357
Secondary Association Fee Frequency
Quarterly
Garage
Yes
Pets Allowed
Yes
New Construction
Yes
55+/Senior Community
No

Listings courtesy of Stellar MLS as distributed by MLS GRID

All information deemed reliable but not guaranteed and should be independently verified. All properties are subject to prior sale, change or withdrawal. Neither listing broker(s) nor Tiffany Baro shall be responsible for any typographical errors, misinformation, misprints and shall be held totally harmless. Properties displayed may be listed or sold by various participants in the MLS. 

Based on information submitted to the MLS GRID as of 6:55 AM UTC on 9/29/2026. All data is obtained from various sources and may not have been verified by broker or MLS GRID. Supplied Open House Information is subject to change without notice. All information should be independently reviewed and verified for accuracy. Properties may or may not be listed by the office/agent presenting the information.

©2026 Stellar MLS . All rights reserved.

DMCA Notice

Powered by Luxury Presence