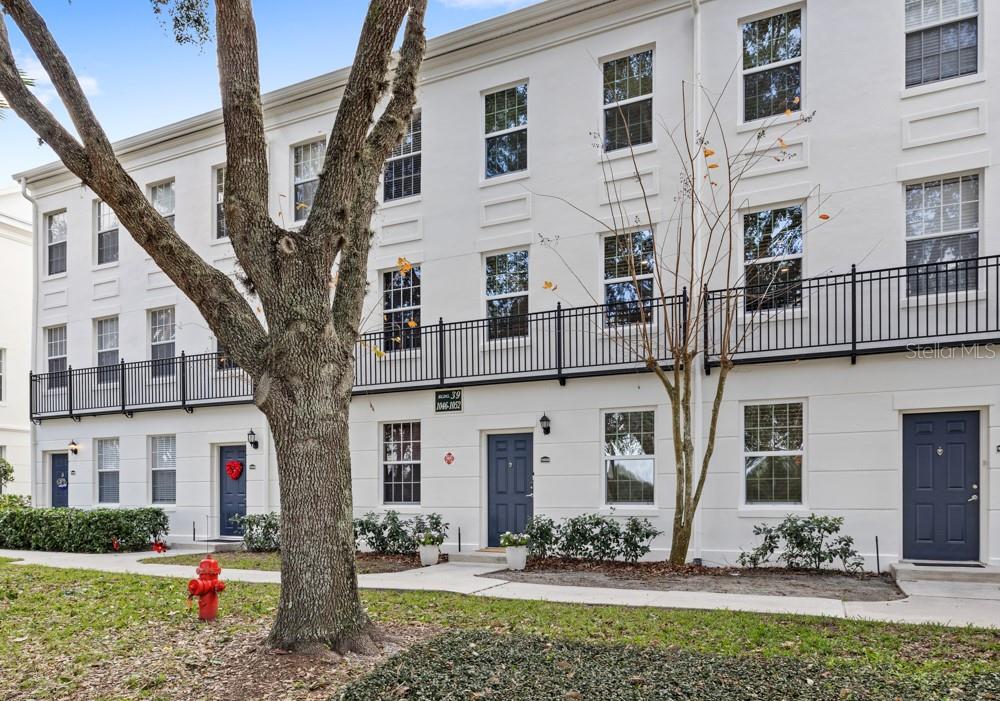
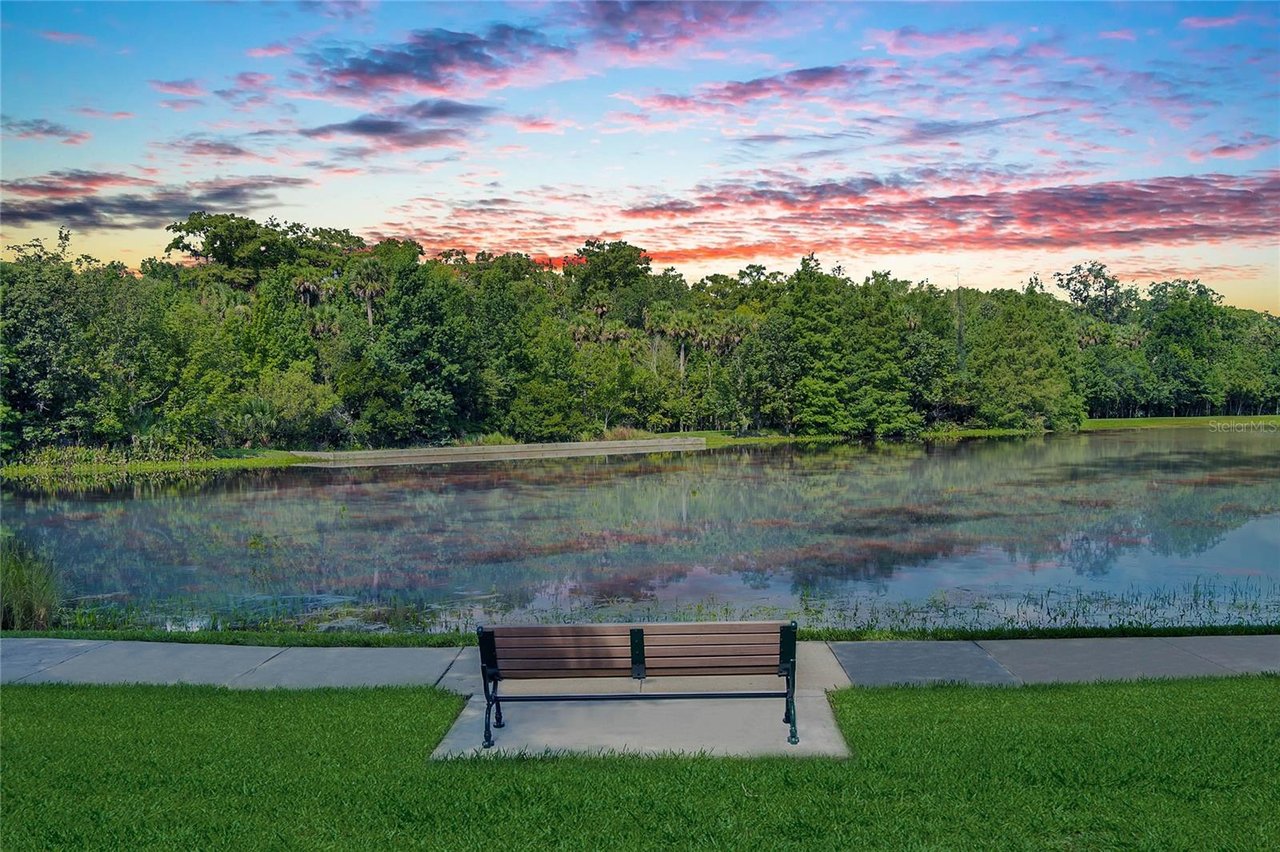
Nestled on one of Celebration's picturesque, tree-lined streets and overlooking the Celebration Golf Course, this stunning, fully renovated three-bedroom, two-bath townhome offers a refined blend of timeless charm and modern comfort across three thoughtfully designed levels.The first floor features an attached garage with newly epoxied floors and a flexible den ideal for a home office, gym, or creative retreat. Extensive upgrades throughout the home include new windows, luxury laminate flooring, fresh interior and exterior paint, a new HVAC system, and a new water heater, providing both style and peace of mind.The second floor serves as the heart of the home, showcasing an open-concept living and kitchen area filled with natural light and expansive golf course views. A feature wall and curated coffee bar enhance the living space, while the kitchen features gorgeous quartz countertops and shaker-style cabinetry, ideal for everyday living and entertaining.The third floor is dedicated to rest and retreat, offering the primary suite along with two additional bedrooms and beautifully appointed baths. The primary suite is highlighted by a custom feature wall, built-in closet system, and tranquil golf course views. Ideally located with easy access to I-4, 417, 429, and World Drive, Walt Disney World is just 10 minutes away, with Orlando International Airport approximately 25 minutes from home. Enjoy low-maintenance living near Celebration's scenic trails, community pools, vibrant downtown, boutique shopping, dining, and top-rated schools--perfect as a primary residence, second home, or relocation opportunity offering the best of the Celebration lifestyle.