Leave a Message

Thank you for your message. I will be in touch with you shortly.

Property Description

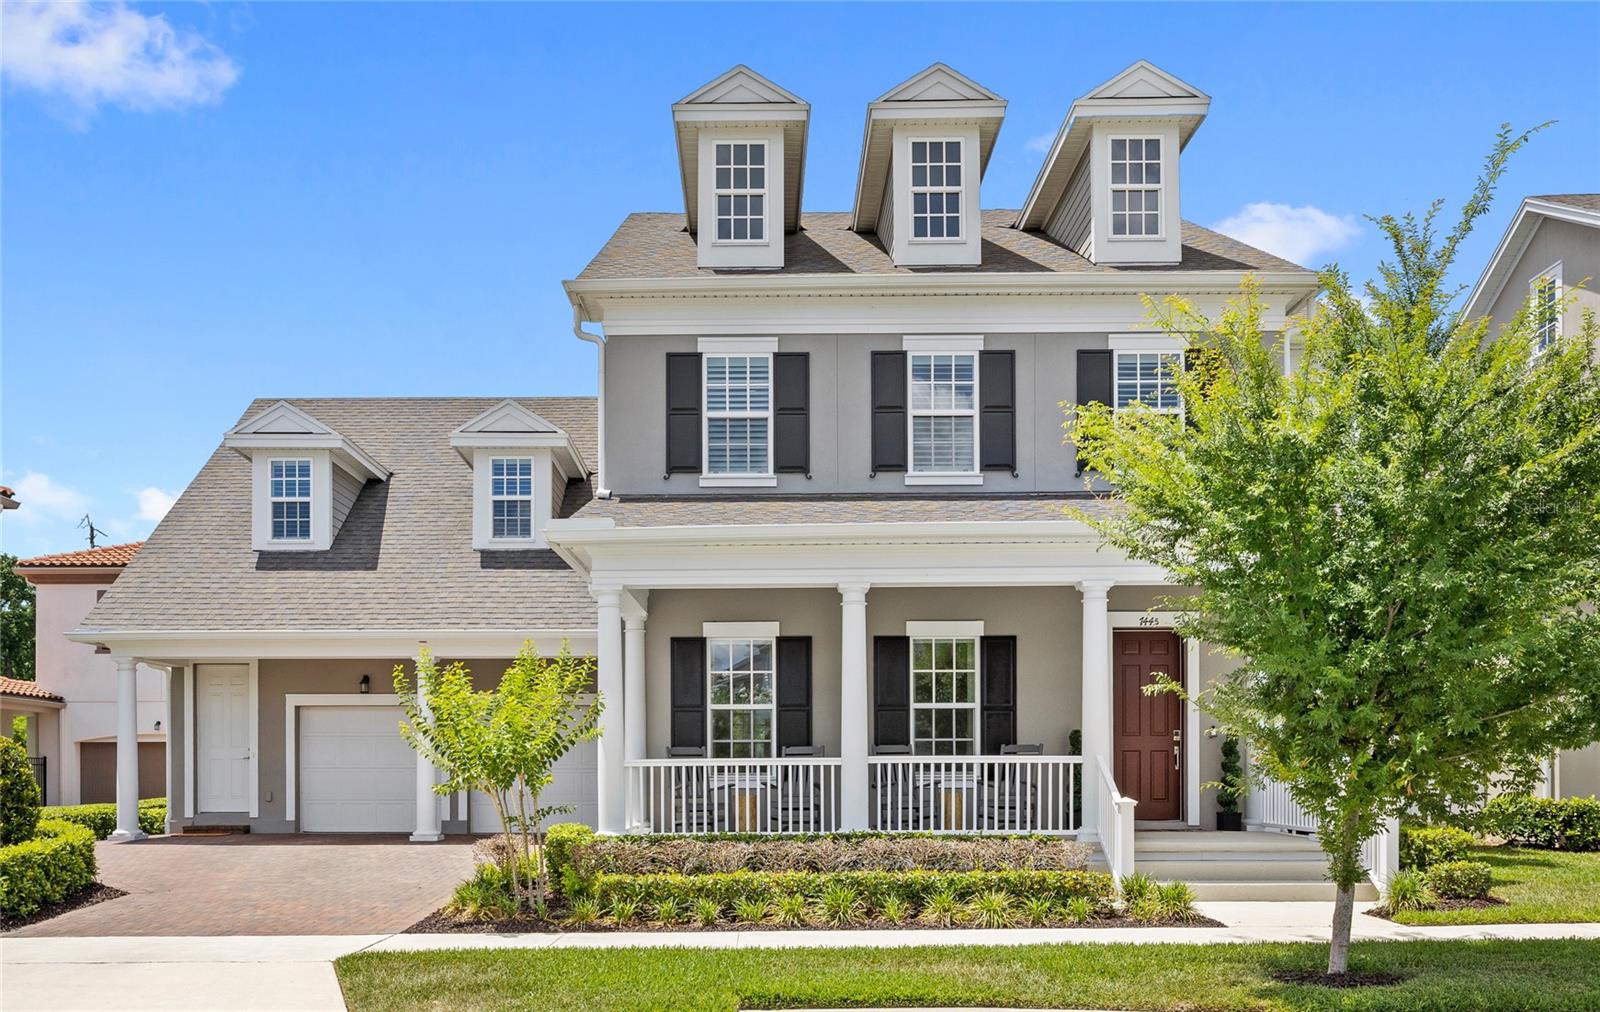
Built in 2024, this stunning Santa Rosa Model in Celebration's Island Village offers 3,663 square feet of thoughtfully designed living space, 5 bedrooms, 4.5 bathrooms, and a rare combination of features that's nearly impossible to find in today's market. The open-concept first floor sets the tone with soaring ceilings, abundant natural light, and a chef's kitchen designed to impress. A waterfall-edge island, floor-to-ceiling cabinetry, gas range, stainless hood, farmhouse sink, and upgraded lighting package elevate the heart of the home. Outside, your private oasis awaits with an extended lanai, screened pool with fountains, sun shelf, and spa, all backing to a highly sought-after conservation view with plenty of room for entertaining or play. The primary suite is a true retreat, featuring dual sinks, an oversized shower, dual closets with custom built-ins, a tray ceiling, and serene views to match. A fully equipped garage apartment above the 3-car tandem garage offers exceptional flexibility, whether for guests, multigenerational living, or additional rental income. It includes 1 bedroom, a full bathroom, a living area, full kitchen, and in-unit laundry. All of this is tucked inside the world-renowned town of Celebration, within walking distance to new shops, restaurants, and a K-5 school with miles of scenic trails, pocket parks, community events, a dog park, and just 10 minutes from Walt Disney World. Homes like this don't come around often. Schedule your private showing today.
Overview

Property Status
Sold
Date Sold
June 12, 2026
Lot Size
8,276 Sq.Ft.
MLS ID
O6403263
Property Type
Residential
Year Built
2024

Features & Amenities

Total Area
5,357 Sq.Ft.
Neighborhood
New Construction - Island Village
View Description
Trees/Woods
Stories
2
Garage Spaces
3.0
Water Source
Public
Utilities
Public
Pool
In Ground, Screen Enclosure
Roof
Shingle
Lot Features
Conservation Area
Parking
Garage Door Opener, Tandem
Heat Type
Central
Air Conditioning
Central Air
Laundry Room
Inside, Laundry Room
Appliances
Cooktop, Dishwasher, Disposal, Dryer, Microwave, Range, Range Hood, Refrigerator, Washer
Other Interior Features
Ceiling Fans(s), Crown Molding, Eat-in Kitchen, Kitchen/Family Room Combo, Walk-In Closet(s)
Sewer
Public Sewer
Substructure
Slab
HOA Amenities
Basketball Court, Clubhouse, Playground, Pool, Tennis Court(s), Trail(s)
Other Exterior Features
Private Yard, Sidewalk, Sliding Doors
Sales Price
$1,575,000
Real Estate Tax
$19,661/yr
HOA
$162/mo
Zoning
RES

Downloads

7445 ESTUARY LAKE LOOP

Schedule a Tour

I would love to help you see this beautiful home! As a full-service brokerage, I can help you tour. Please submit an offer, and answer questions about the buying process.

Thank you

for your interest in 7445 ESTUARY LAKE LOOP, KISSIMMEE, FL 34747

7445 ESTUARY LAKE LOOP
Navigate
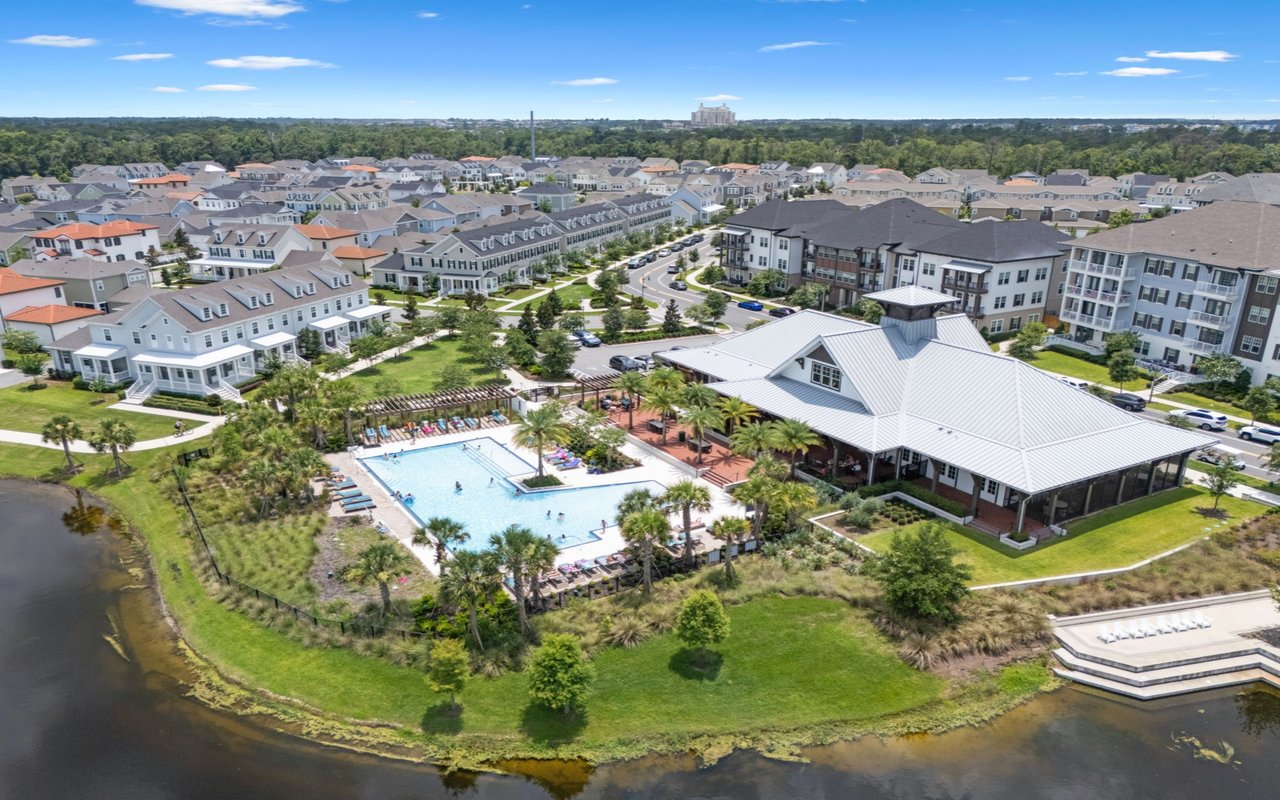
New Construction - Island Village

Explore New Construction - Island Village

The community blends the timeless architectural charm Celebration is known.

read more
7445 ESTUARY LAKE LOOP
explore in 3d

I'm Interested In

7445 ESTUARY LAKE LOOP

or
  • CallTiffany Baro

    License # SL3075082

    (321) 281-7536
  • Follow Me On Instagram